Book our Chalet Annika in La Plagne 1800
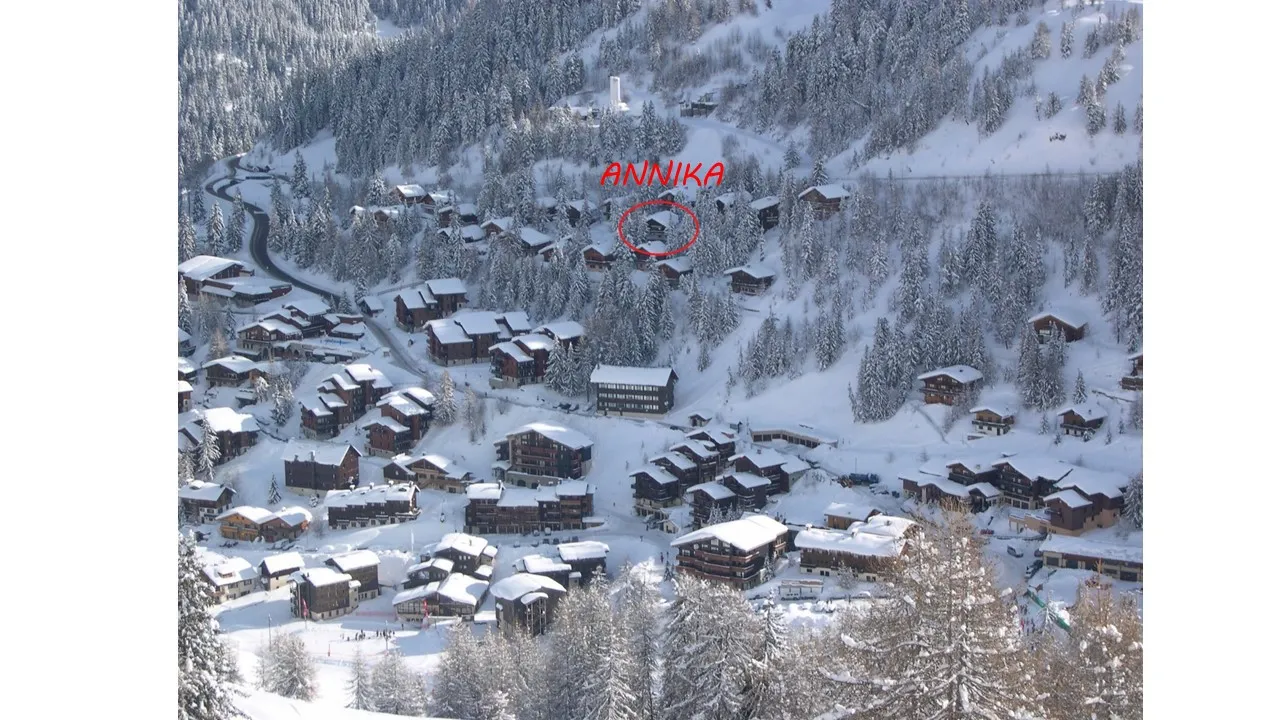
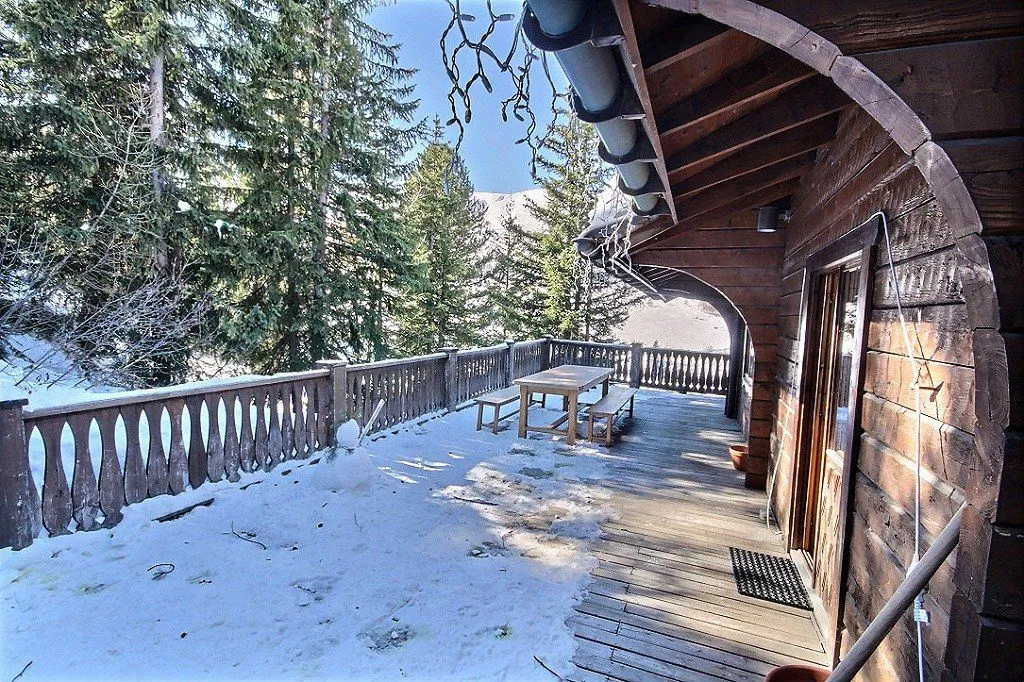
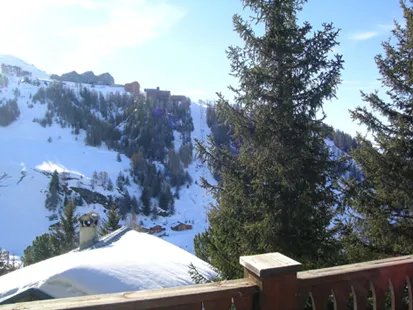
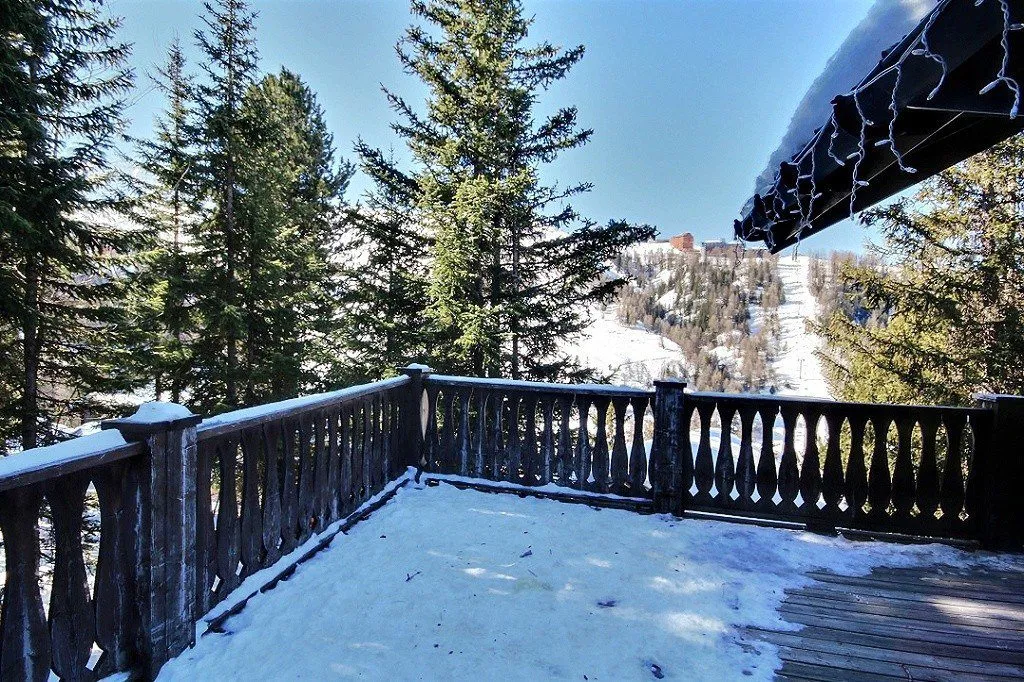
A spacious chalet for 15 people between Plagne 1800 and Plagne Centre, with a sauna, hot tub, terrace and south-west-facing balcony. Access to the slopes is just 300 metres away, in a peaceful setting in the heart of the forest.
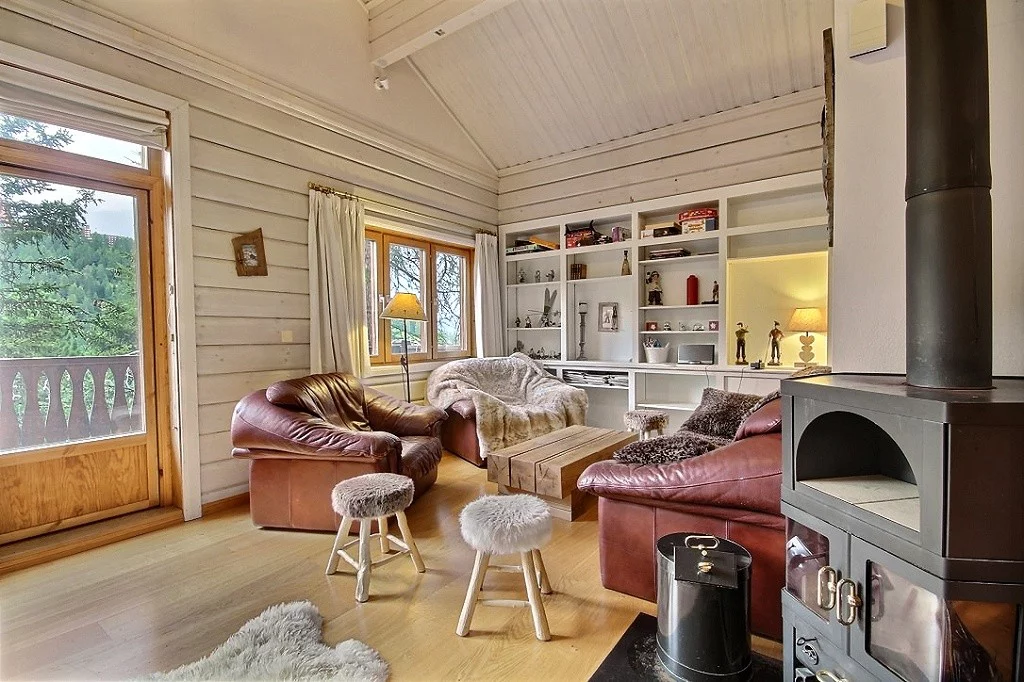
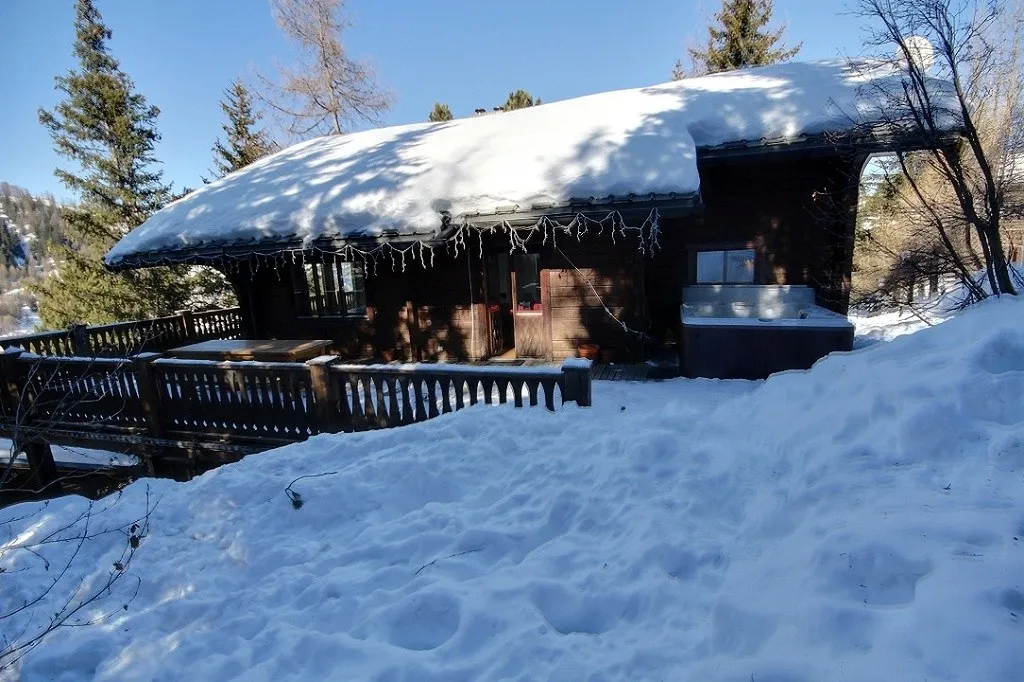
The advantages of the chaletDetached chalet – quiet – sauna and hot tub – large terrace – south-west facing 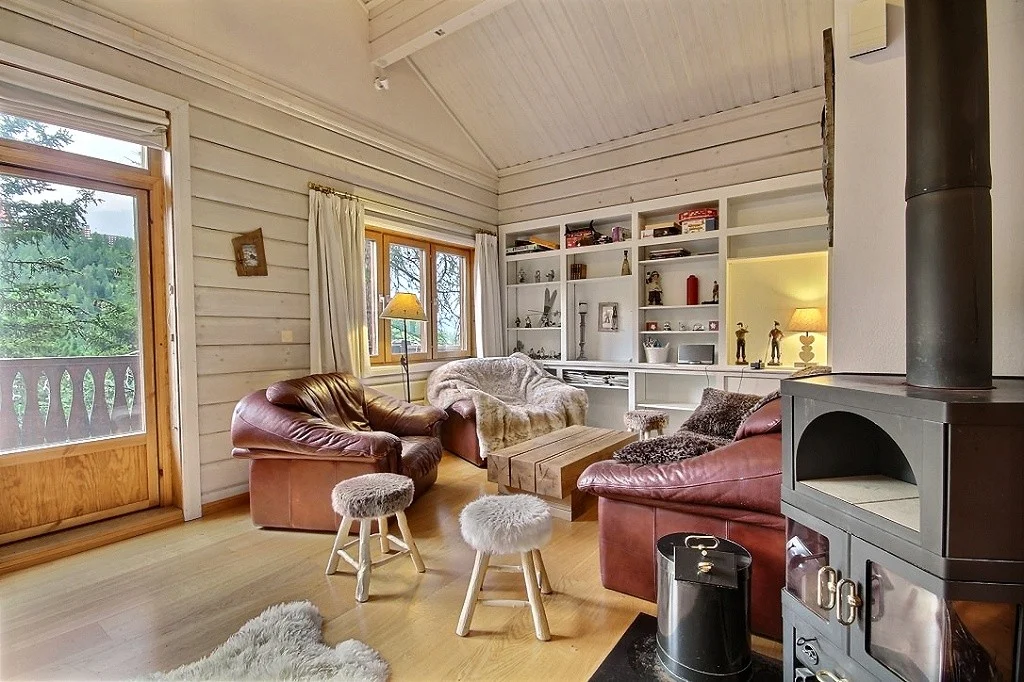 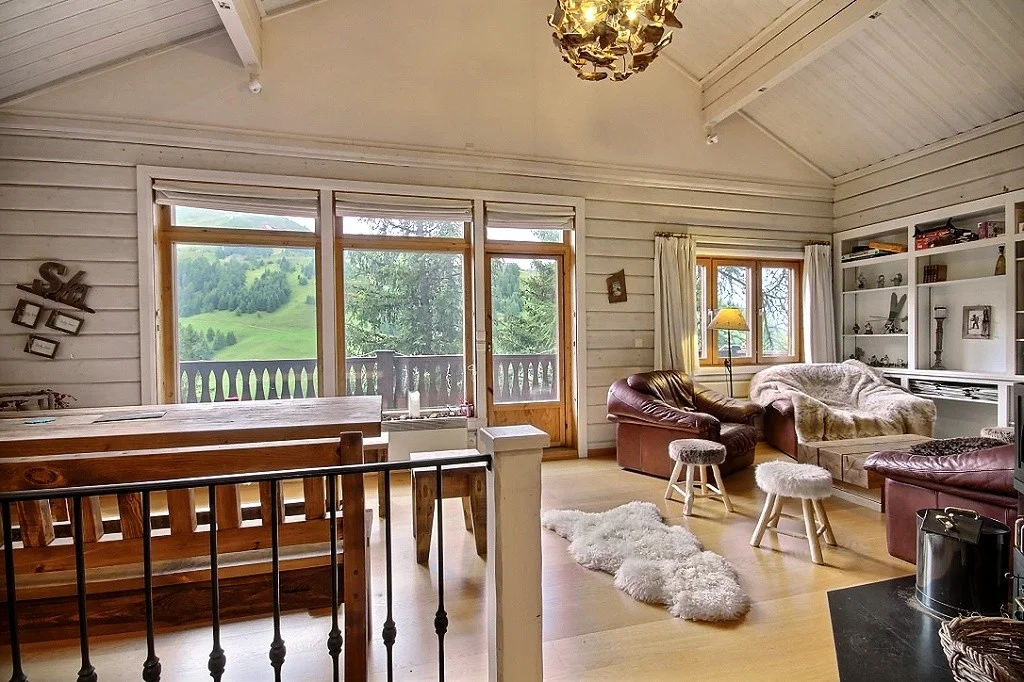 Chalet Annika: as if you were there
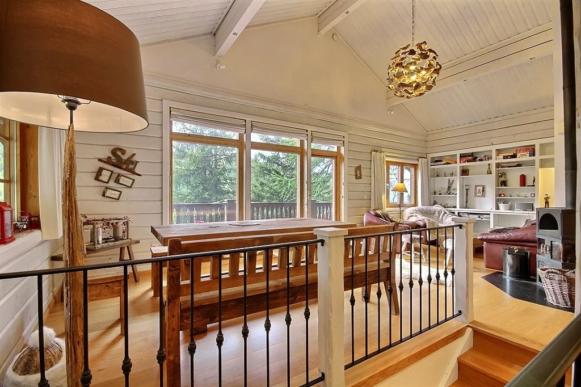
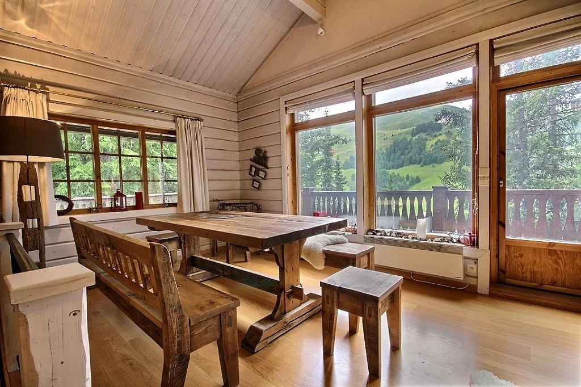
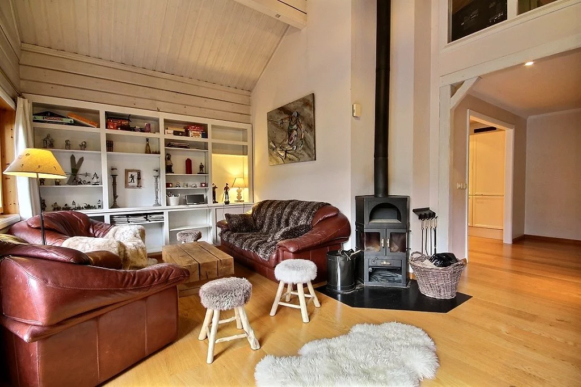
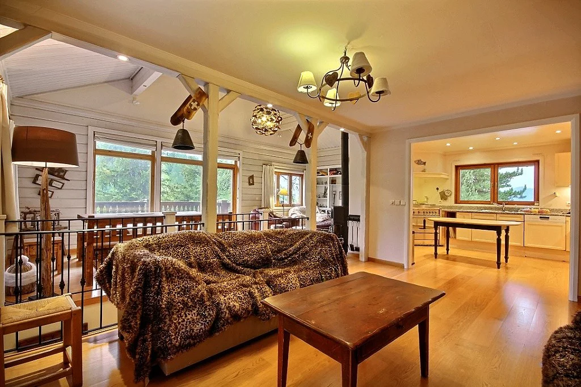
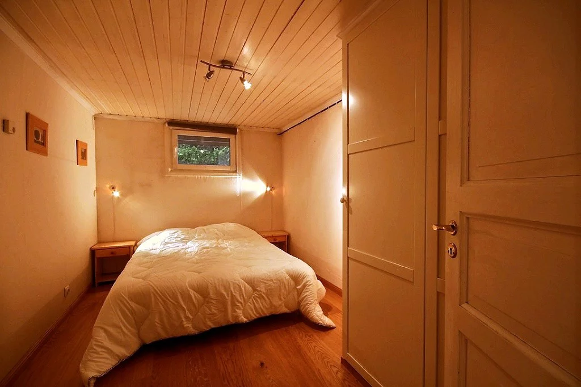
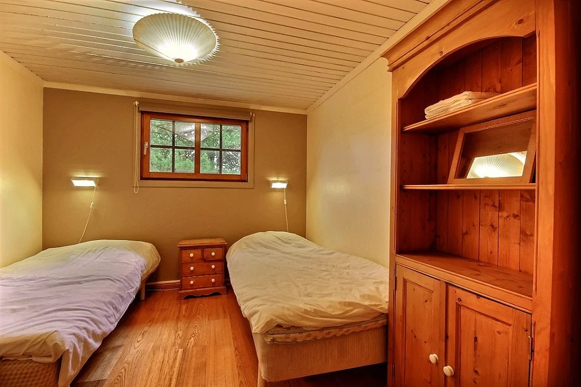
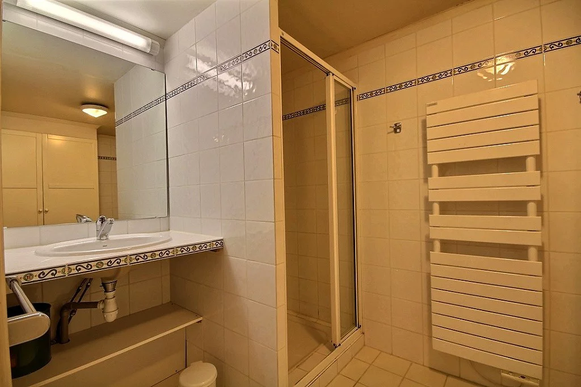
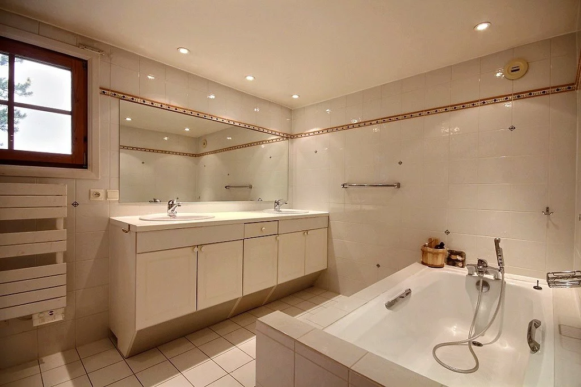
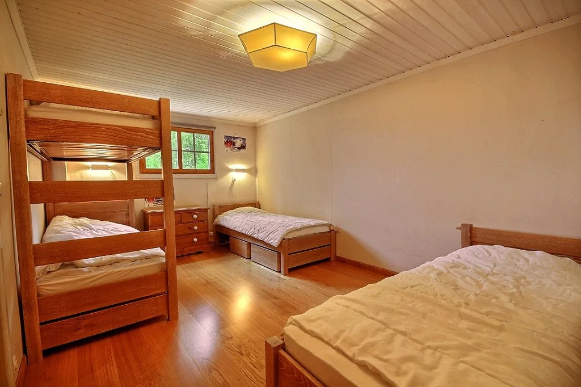
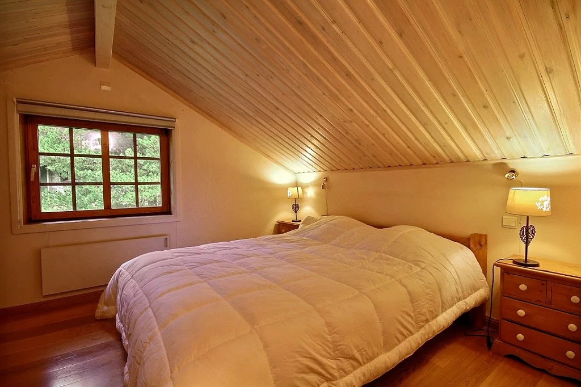
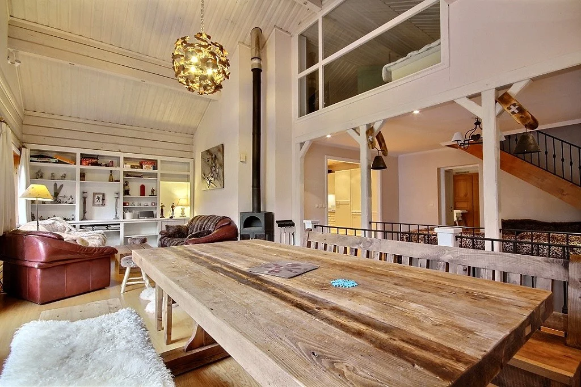
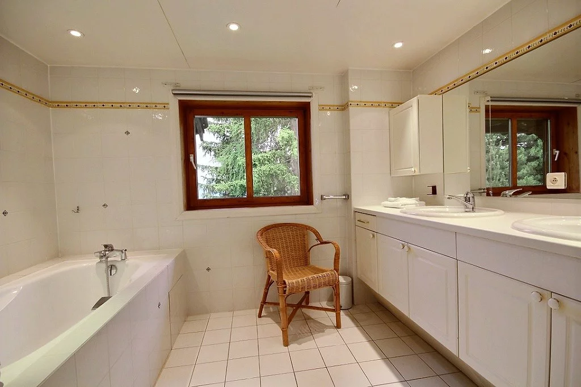
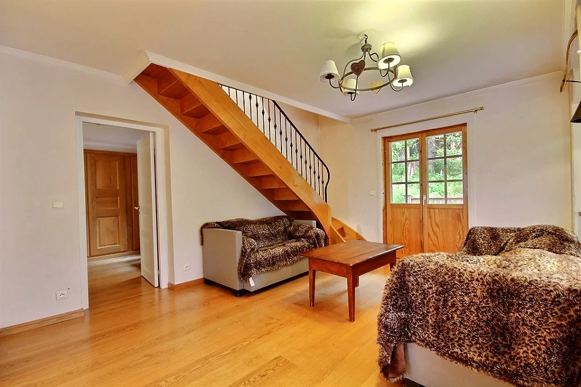
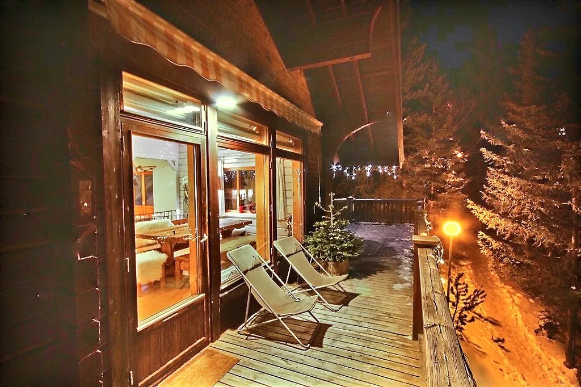
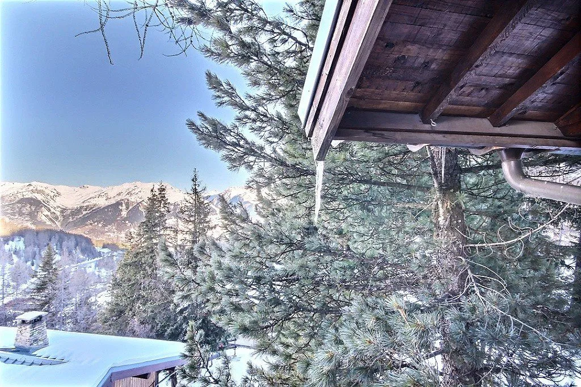
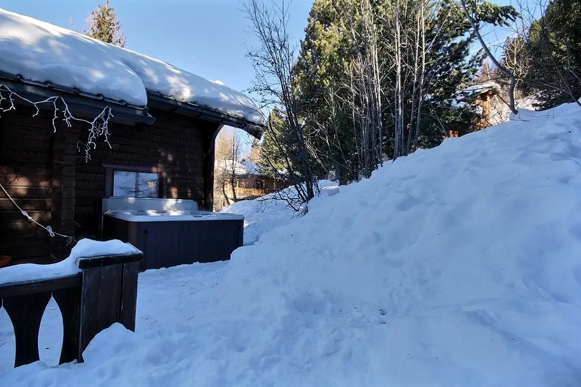
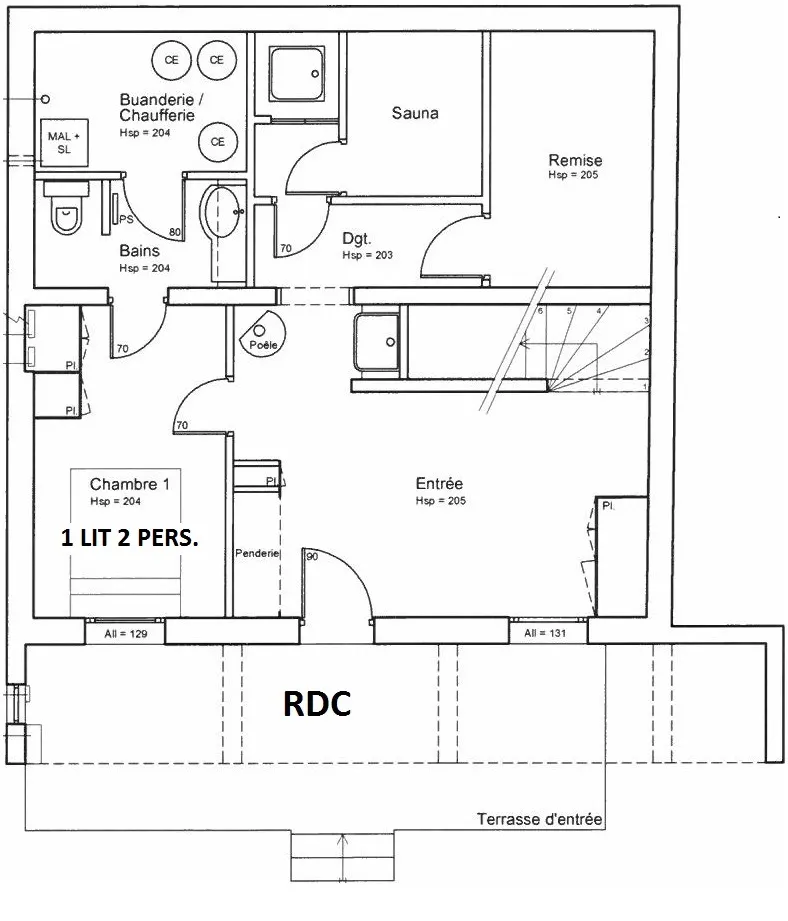
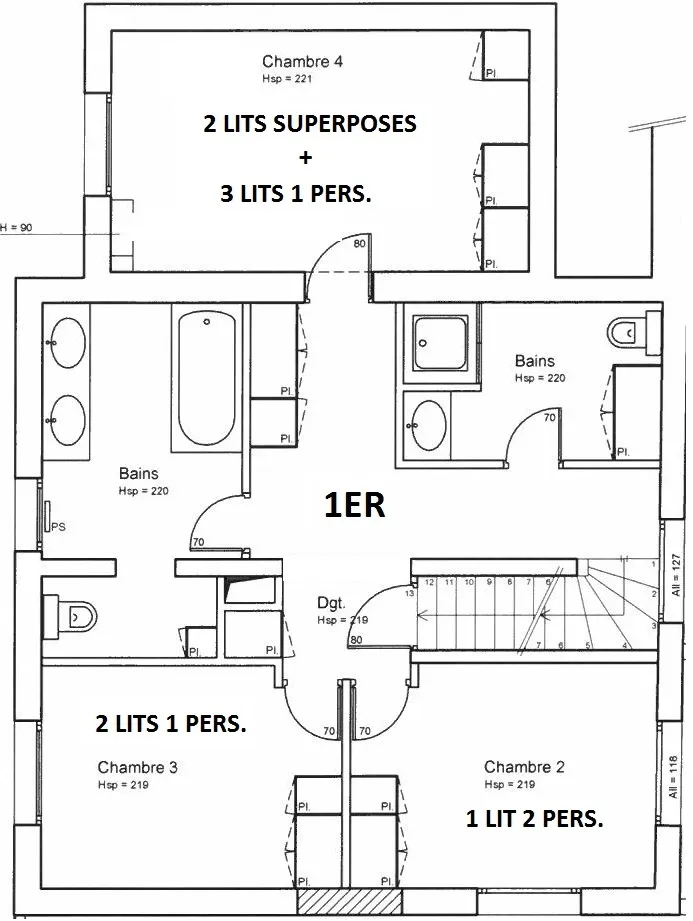
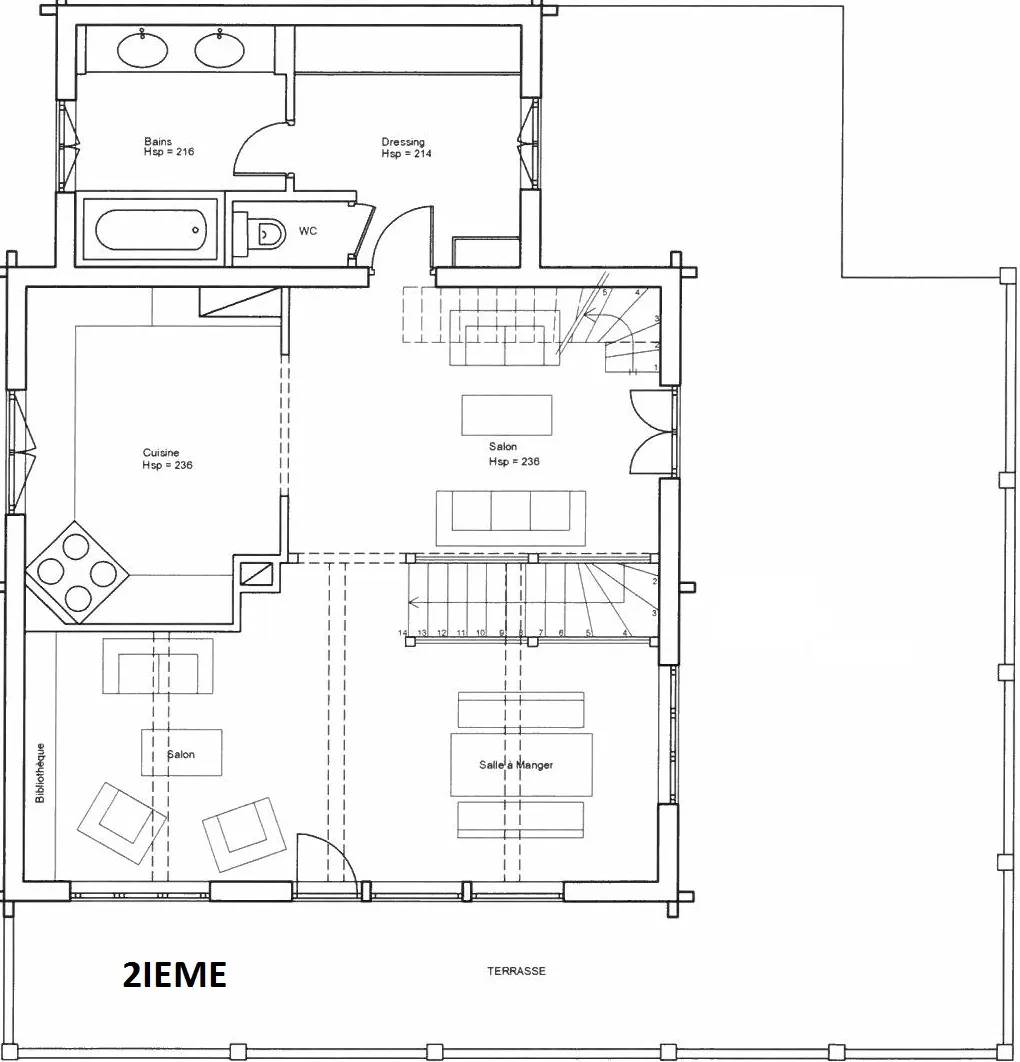
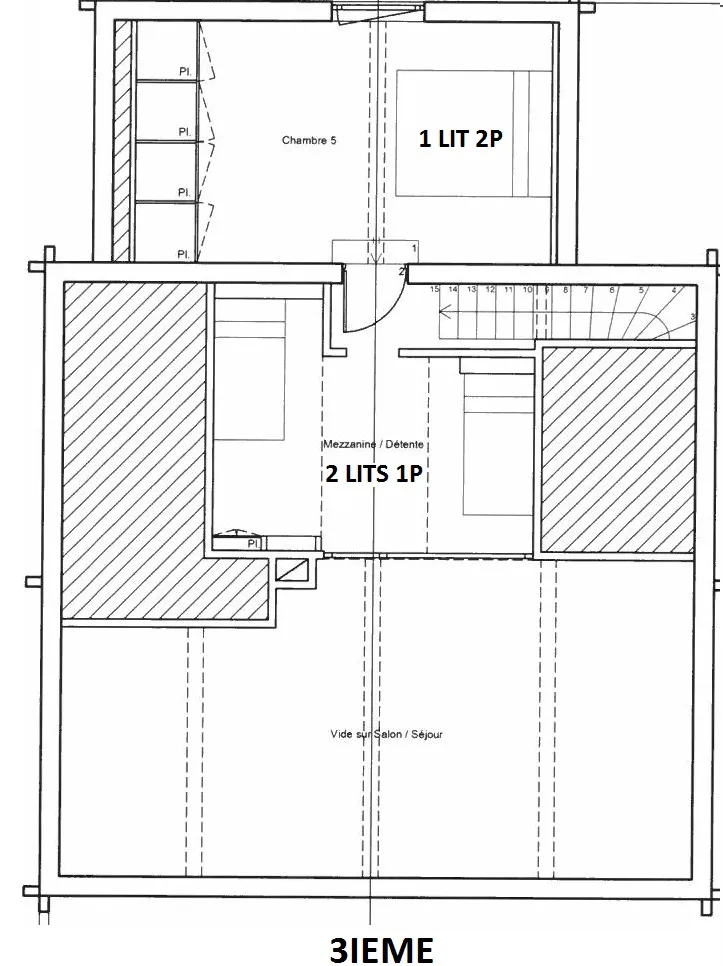
The six bedrooms are naturally divided into dormitories for the children and double bedrooms for the adults. The numerous bathrooms will make daily life easier for the group. The large central room is an essential feature of the chalet. It provides the perfect space for the group to gather in the mornings before a wonderful day’s skiing in the La Plagne-Paradiski ski area, or at the end of the day over a hearty Savoyard meal. The Annika chalet also offers a relaxation area, which is a welcome treat after long days on the slopes. On the balcony, you can enjoy a hot tub with breathtaking views of the mountains. A sauna is also available for your use during your stay. For groups travelling to La Plagne by car, the chalet has three parking spaces in the covered car park at Plagne 1800, just a few metres from the chalet.
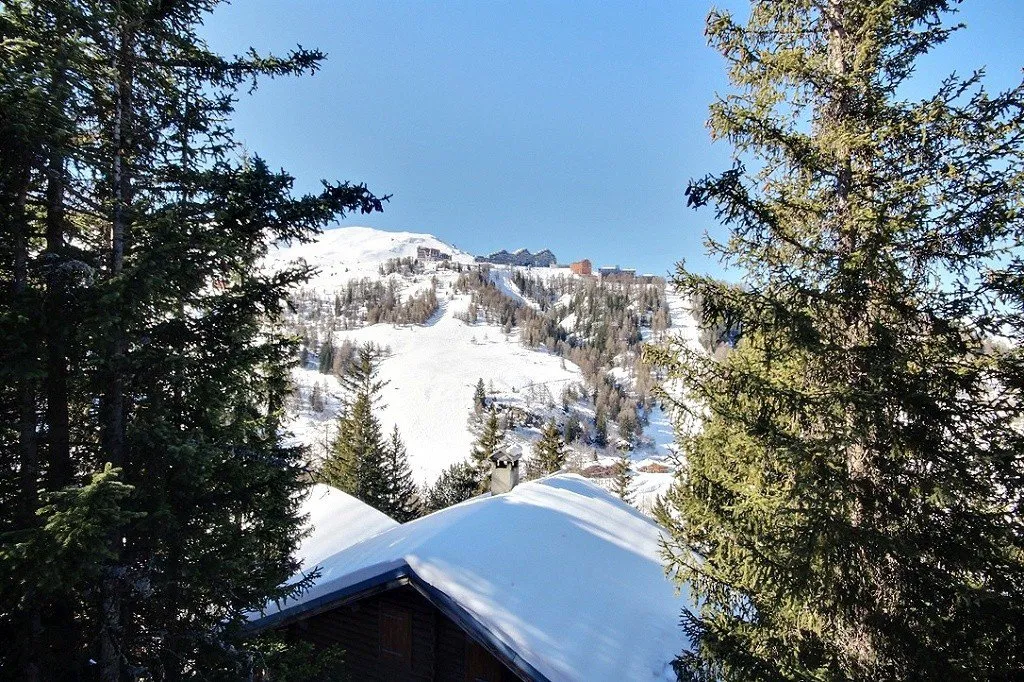
For skiing enthusiasts, La Plagne is a vast playground suitable for all levels. The slopes are just a 300-metre walk from the chalet, accessible via a footpath. As for those who don’t wish to ski, the chalet is right in the heart of La Plagne resort. So, make the most of the many walks along signposted trails or the free shuttle buses (shuttle stop 400 metres away) to visit the other villages in La Plagne. Location in La Plagne
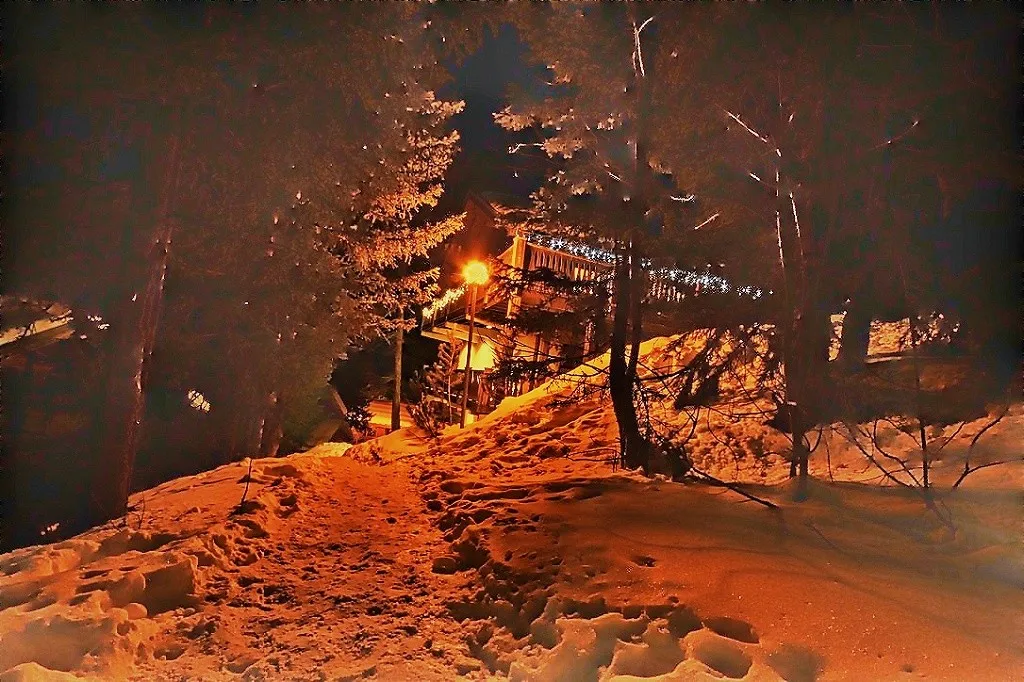
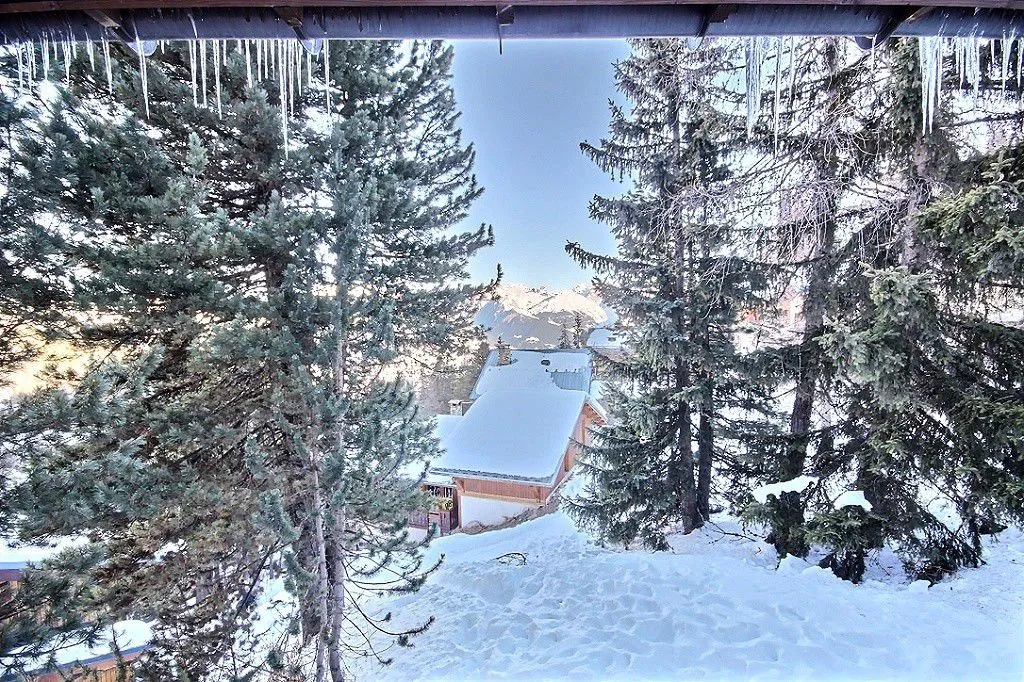
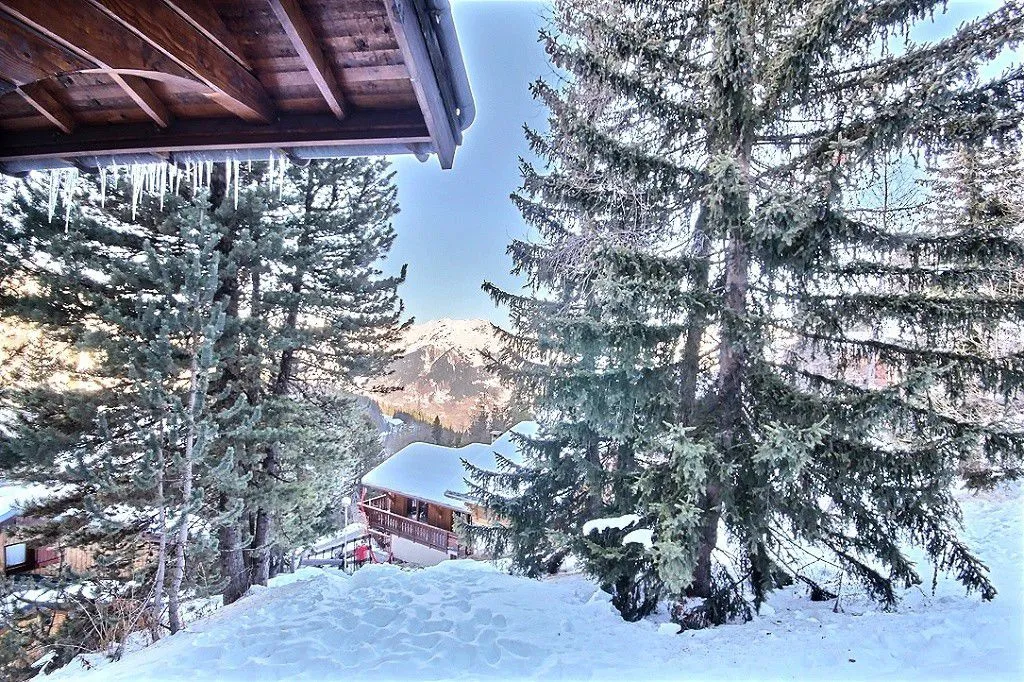
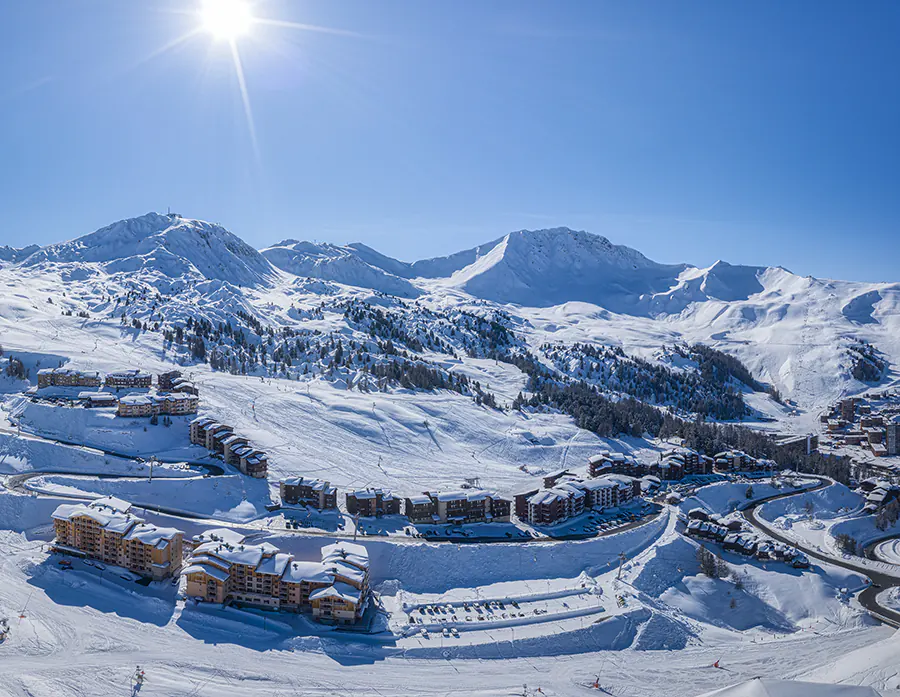
The Annika chalet is situated in the forest between Plagne 1800 and Plagne Centre. This is a sought-after location for those looking for proximity to the slopes as well as the tranquillity of the mountains. The chalet includes 3 parking spaces – Plagne Lauze car park (at the entrance to the Plagne 1800 resort – Google maps)
Keys are collected from our Oxygene Immobilier reception point in Plagne 1800, located in the Diamant des Neiges residence in Plagne 1800, directly opposite the Loup Blanc restaurant.
To reach the slopes, walk to the end of the street and you’ll arrive at the ‘Loup-Garou’ blue run, which leads back down to Plagne 1800. This 300-metre path will take you easily to the Plagne-Paradiski ski area. To reach the other resorts, there’s a shuttle bus stop at the start of the street – bus timetables . Practical information
Arrival : 17h00 Departure : 10h00
Rental periode : sunday/sunday Location : Forest between Plagne centre and Plagne 1800 (link Google Maps) Capacity : 15 people Numbre of bedroom : 6 Floor area : 300m² Facing : South-West Pets : Pets not allowed Accessibility: Multi-level chalet – accessible via stairs only (not suitable for people with reduced mobility) Please note: access to the chalet is via around thirty steps The agency
Our Oxygène Immobilier office in Plagne 1800 is open - on Fridays (3pm–6.30pm) - on Saturdays (8.30am–12pm – 1pm–7.30pm) - on Sundays (9.30am–12.30pm – 2.30pm–6.30pm)
Our main Oxygène Immobilier office in Plagne Centre (Orée des Pistes building) is open every day (Sunday to Friday from 9.00 am to 12.30 pm and 2.30 pm to 7.00 pm) and on Saturdays (8.00 am to 8.00 pm). We can be reached every day during our opening hours and 24 hours a day in case of emergency. Equipments and comfort
Extra :
The agency's message
FAQ – Annika Chalet for 15 people
Is the chalet really equipped for 15 people?
Yes, whether you’re a group of adults or a mix of adults and children, the chalet is equipped to accommodate up to 15 people.
Is the chalet suitable for children?
Yes, the chalet is suitable for children. However, access to the chalet is via several outdoor steps. Please avoid using pushchairs and opt for baby carriers instead.
Is firewood provided for the fireplace?
Yes, the agency provides firewood on the chalet’s terrace.
|
Bookings :

Rates |
|
| 03/01/2027 - 10/01/2027 | 4 421,00 € |
| 10/01/2027 - 17/01/2027 | 4 421,00 € |
| 17/01/2027 - 24/01/2027 | 4 935,00 € |
| 07/02/2027 - 14/02/2027 | 8 584,00 € |
| 14/02/2027 - 21/02/2027 | 8 584,00 € |
| 28/02/2027 - 07/03/2027 | 8 584,00 € |
| 14/03/2027 - 21/03/2027 | 4 935,00 € |
| 21/03/2027 - 28/03/2027 | 4 421,00 € |
| 28/03/2027 - 04/04/2027 | 5 299,00 € |